Map four stages
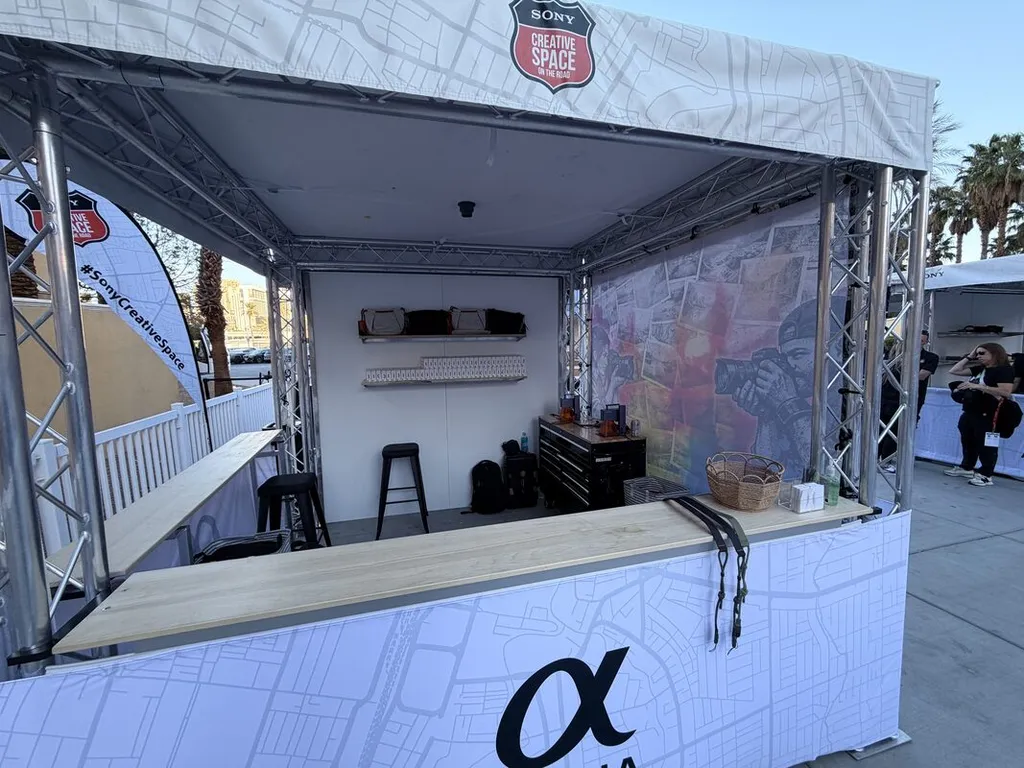
Make the sequence visible: choose, confirm, produce and collect. Those stages do not always require four separate counters, but they should be easy to understand. Put sample designs before the order point and keep pickup from crossing the queue.
Scope the real footprint
Include equipment, crew working space, blank inventory, finished pieces and packaging. A counter measurement alone is not the full operating footprint. Share the floor plan and any boundaries that cannot be crossed. Keep aisles and required exits clear according to the venue’s requirements.
Confirm utilities and access
Ask the production team for requirements specific to the selected equipment. Confirm power, ventilation where relevant, freight access, elevator dimensions if applicable and the time available to load in. Venue rules can change what setup is practical, so review them before the station design is final.
Test the busiest moment on paper
Imagine the largest expected arrival group approaching at once. Can they see the menu? Who confirms the order? Where does someone waiting for an item stand? Address those questions before the event rather than relying on the crew to invent a new process while guests are already lining up.
Bring this to your brief
- Visible sample and ordering area
- Protected equipment workspace
- Inventory and finished-item storage
- Clear collection point
- Approved queue, power and load-in plan